<-- style PDP --> 16 Wild Cherry Lane, Markham - Detached for sale for $3,488,000
  • new
  • for sale

16 Wild Cherry Lane

Markham, Ontario, L3T 3T4 - Royal Orchard

$3,488,000

  • Neighbourhood

    Royal Orchard

  • Major Intersection

    YONGE ST/ ROYAL ORCHARD

  • Listed Since: 7 day(s)

  • Last update: today

Overview

  • Property Type

    Detached, 2-Storey

  • Bedrooms

    4 + 2

  • Bathrooms

    7

  • Basement

    Fin W/O

  • Kitchen

    1 + 1

  • Total Parking

    6 (2 Built-In Garage)

  • Lot Size

    55x109.1 (Feet)

  • Taxes

    $13,852.00 (2025)

  • Type

    Freehold

Property Description

Property description for 16 Wild Cherry Lane, Markham

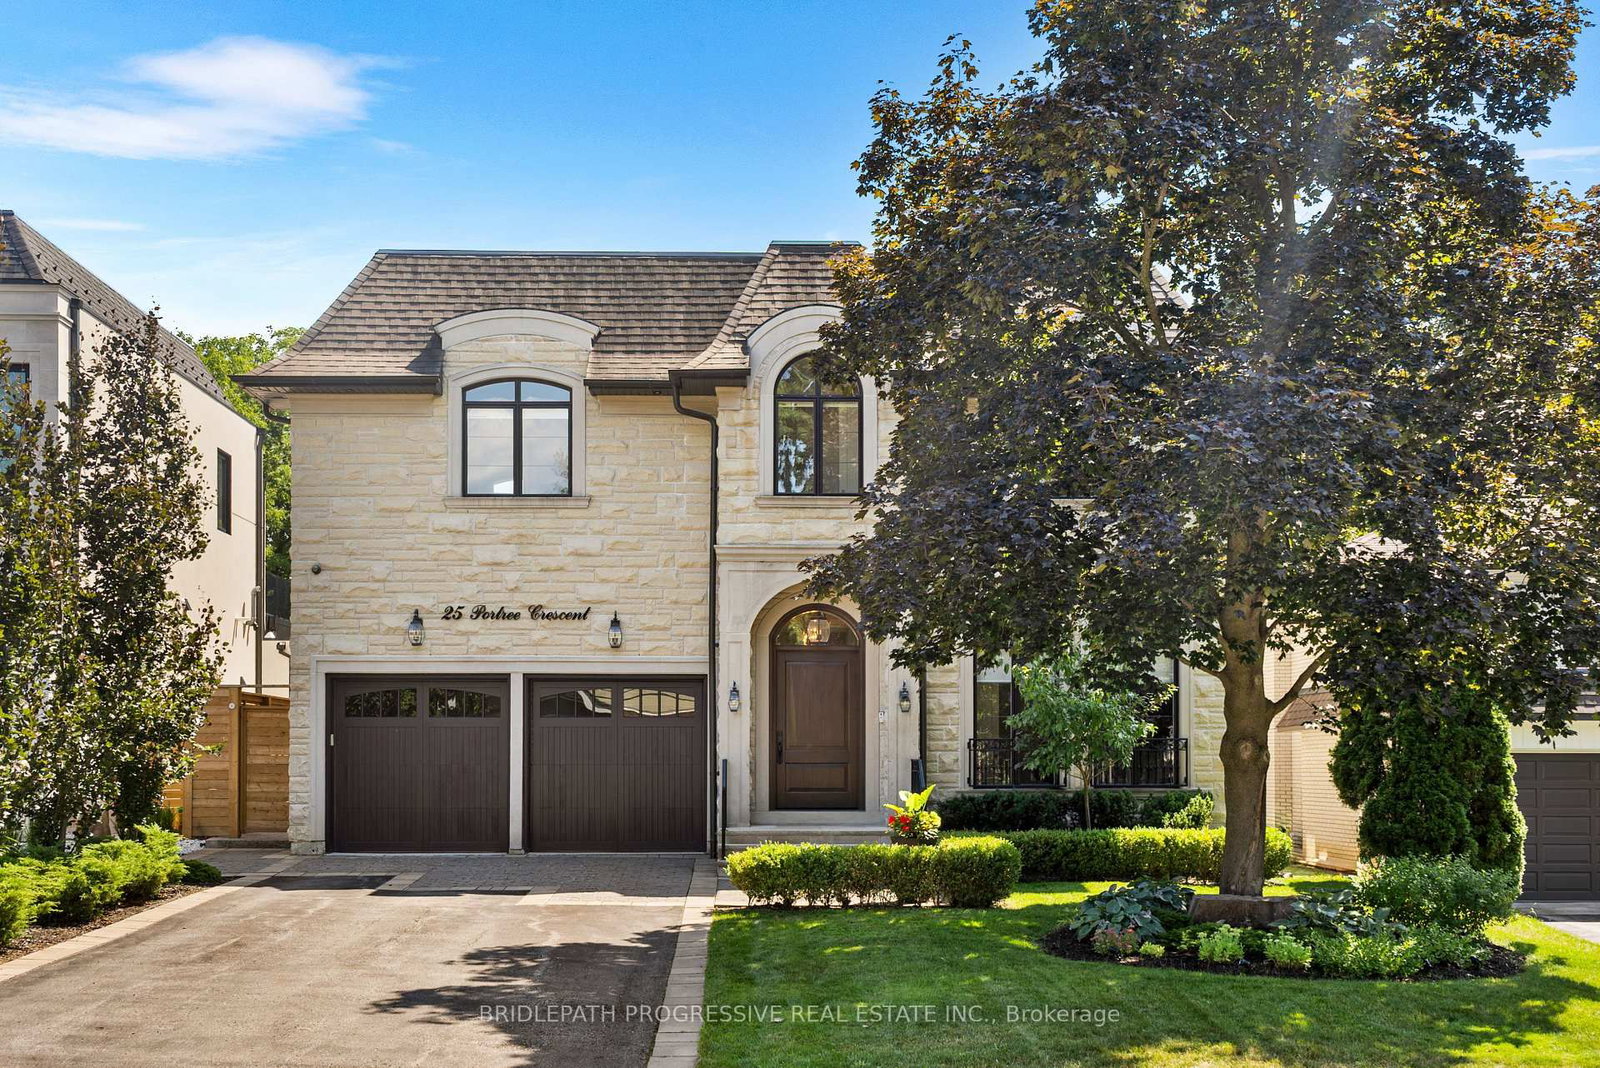
This Iconic Masterpiece Expertly Crafted In 2023, In The Prestigious Pocket of Royal Orchard On A Quiet Corner Lot, Boasting A Perfect Blend Of Contemporary/Modern Design, The Latest Tech&Comfort,Sophistication&Elegance >> 4,031 Sq.Ft + Finished W/O Basement >> Total ~ 5,700 S.F! This Beauty Delivers Extensive Use of Custom Millwork& Crafted Built-Ins Enriched with Modern Designer Stylish Accents: Blending Wood, Porcelain Slabs,Glass,Mirror,Custom Light Fixtures,Inlay Led Lighting& Other Trendy Materials! Timeless Curb Appeal with Quality Pre-Cast Facade! Wide 8" Engineered Hardwood Porcelain Slabs for Flrs! Open Concept Living/Dining/Staircase/Foyer&Library! A Comfortable Elevator with 3 Stops! Open Rising Main Staircase withTempered Glass Railing, Oak Hand-railing & Skylights Above. Elegant Modern Open Concept Library with Incredible Designer Accent Wall Includes Porcelain Slab& Hidden/Inlay Lighting, Custom Built-In Shelves! Main Level with 10' Ceiling, Large Dramatic Family Rm with Modern Wall Unit, Gas Fireplaces and A Decorative Wine/Drink Rack Walk-Out to A Family Sized Deck. The Chef-Inspired Kitchen Includes Quality Cabinetry, State-Of-The-Art Appliances, Island, Breakfast Bar, Countertops& An Extra Catering Kitchen/Servery. Amazing Guest Closets with Mirror and Fantastic Powder Rm with Magnificent Design. Upstairs with ~9' Cling Includes the Primary Suite Showcases a Designer Bed Board, Two-Way Fireplace, Boudoir Boutique Style Walk-In Closet& Make-Up Desk, Spa-Inspired 6-Pc Ensuite with Smart Toilet& Heated Flr. Additional 3 Bedrooms Offer Own Ensuite, and Walk-In Closet! The Finished Walk Out Lower Level Boasts 10' Clings, Heated Floors, A Beautiful Wall Unit, Center Island, Full 2nd Kitchen, Nanny Rm, 2nd Bedroom/Gym& 2nd Laundry Rm! Outside Features: Underground Irrigation System, Large Extra Side Yards, Fully Fenced Backyard and A Gate! Heated Flr: Foyer, Powder Rm, Basement, Garage,and Master Ensuite! Snow Melting for Driveway,Steps,Outside Landing.

Listed by RE/MAX REALTRON BIJAN BARATI REAL ESTATE

  • MLS #

    N13528808

  • Sq. Ft

    3500-5000

  • Sq. Ft. Source

    MLS

  • Lot Irregularities

    n/a

  • Year Built

    Available Upon Request

  • Pool

    None

  • Drive

    Available, Pvt Double

  • Garage

    Built-In, 2 spaces

  • Total Parking

    6

  • Family Room

    Y

  • Den

    Y

  • Exterior

    Brick

  • Fireplace

    Y

  • Roof

    Asphalt Rolled, Shingles

  • Foundation

    Poured Concrete

  • Elevator

    Y

  • Water View

    n/a

  • Laundry Level

    Upper

  • Heat

    Forced Air

  • A/C

    Central Air

  • Water

    Municipal

  • Water Supply

    n/a

  • Sewers

    Sewers

  • Central Vac

    N

  • Living

    4.63 x 3.88 ft Main level

    Electric Fireplace, Wall Sconce Lighting, hardwood floor

  • Dining

    3.95 x 3.88 ft Main level

    Built-In Speakers, Led Lighting, hardwood floor

  • Family

    7.48 x 4.93 ft Main level

    Gas Fireplace, W/O To Deck, B/I Shelves

  • Kitchen

    5.84 x 4.96 ft Main level

    Breakfast Area, Stainless Steel Appl, Centre Island

  • Office

    5.3 x 4.22 ft Main level

    B/I Bookcase, Led Lighting, hardwood floor

  • Primary

    7.53 x 5.81 ft 2nd level

    6 Pc Ensuite, W/I Closet, Electric Fireplace

  • 2nd Br

    4.34 x 4.26 ft 2nd level

    3 Pc Ensuite, W/I Closet, hardwood floor

  • 3rd Br

    4.55 x 4.0 ft 2nd level

    3 Pc Ensuite, W/I Closet, hardwood floor

  • 4th Br

    4.13 x 3.37 ft 2nd level

    3 Pc Ensuite, W/I Closet, hardwood floor

  • Rec

    6.2 x 5.62 ft Bsmt level

    W/O To Yard, Electric Fireplace, Heated Floor

  • Kitchen

    5.6 x 4.13 ft Bsmt level

    Centre Island, Stainless Steel Appl, Heated Floor

  • 5th Br

    4.32 x 2.79 ft Bsmt level

    3 Pc Ensuite, Above Grade Window, Heated Floor

  • Br

    3.67 x 3.21 ft Bsmt level

    Built-In Speakers, Above Grade Window, Heated Floor

  • MLS #

    N13528808

  • Sq. Ft

    3500-5000

  • Sq. Ft. Source

    MLS

  • Lot Irregularities

    n/a

  • Year Built

    Available Upon Request

  • Pool

    None

  • Drive

    Available, Pvt Double

  • Garage

    Built-In, 2 spaces

  • Total Parking

    6

  • Family Room

    Y

  • Den

    Y

  • Exterior

    Brick

  • Fireplace

    Y

  • Roof

    Asphalt Rolled, Shingles

  • Foundation

    Poured Concrete

  • Elevator

    Y

  • Water View

    n/a

  • Laundry Level

    Upper

  • Heat

    Forced Air

  • A/C

    Central Air

  • Water

    Municipal

  • Water Supply

    n/a

  • Sewers

    Sewers

  • Central Vac

    N

  • Living

    4.63 x 3.88 ft Main level

    Electric Fireplace, Wall Sconce Lighting, hardwood floor

  • Dining

    3.95 x 3.88 ft Main level

    Built-In Speakers, Led Lighting, hardwood floor

  • Family

    7.48 x 4.93 ft Main level

    Gas Fireplace, W/O To Deck, B/I Shelves

  • Kitchen

    5.84 x 4.96 ft Main level

    Breakfast Area, Stainless Steel Appl, Centre Island

  • Office

    5.3 x 4.22 ft Main level

    B/I Bookcase, Led Lighting, hardwood floor

  • Primary

    7.53 x 5.81 ft 2nd level

    6 Pc Ensuite, W/I Closet, Electric Fireplace

  • 2nd Br

    4.34 x 4.26 ft 2nd level

    3 Pc Ensuite, W/I Closet, hardwood floor

  • 3rd Br

    4.55 x 4.0 ft 2nd level

    3 Pc Ensuite, W/I Closet, hardwood floor

  • 4th Br

    4.13 x 3.37 ft 2nd level

    3 Pc Ensuite, W/I Closet, hardwood floor

  • Rec

    6.2 x 5.62 ft Bsmt level

    W/O To Yard, Electric Fireplace, Heated Floor

  • Kitchen

    5.6 x 4.13 ft Bsmt level

    Centre Island, Stainless Steel Appl, Heated Floor

  • 5th Br

    4.32 x 2.79 ft Bsmt level

    3 Pc Ensuite, Above Grade Window, Heated Floor

  • Br

    3.67 x 3.21 ft Bsmt level

    Built-In Speakers, Above Grade Window, Heated Floor

Thinking of Selling?

Find Out Your Home’s Value in Today’s Market!

No Email or Signup is required to view your home estimate.

estimate your home value

Contact Manoj Kukreja

Sales Representative,
Century 21 People’s Choice Realty Inc.,
Brokerage
(647) 576 - 2100

Manoj profile avatar

Property History

Property history for 16 Wild Cherry Lane, Markham

This property has been sold 2 times before. Create your free account to explore sold prices, detailed property history, and more insider data.

Sign In / Register

Mortgage Calculator

This data is for informational purposes only.

Mortgage Payment per month

Principal Amount

Interest

Total Payable

Amortization

Amortization

Closing Cost Calculator

This data is for informational purposes only.

Closing Cost Total for this property

Total Cash flow for purchasing this property

Down Payment(%)*
Additional information

Provincial Land Transfer Tax

Ontario Land Transfer Tax Rebate

Toronto Land Transfer Tax

Toronto Land Transfer Tax Rebate

PST on CMHC Insurance Premium

Lawyer Fees

$2,825

Government Registration Fee's

$164

Title Insurance

Closing Cost Total

Total Cash flow for purchasing this property

Provincial Land Transfer Tax

Ontario Land Transfer Tax Rebate

Toronto Land Transfer Tax

Toronto Land Transfer Tax Rebate

PST on CMHC Insurance Premium

Lawyer Fees

$2,825

Government Registarion Fee's

$164

Title Insurance

Down Payment(%)*

* A down payment of less than 20% is permitted only for first-time home buyers purchasing their principal residence. The minimum down payment required is 5% for the portion of the purchase price up to $500,000, and 10% for the portion between $500,000 and $1,500,000. For properties priced over $1,500,000, a minimum down payment of 20% is required.

Thinking of Selling?

Find Out Your Home’s Value in Today’s Market!

No Email or Signup is required to view your home estimate.

estimate your home value

Contact Manoj Kukreja

Sales Representative, Century 21 People’s Choice Realty Inc., Brokerage
(647) 576 - 2100

Manoj profile avatar

Recent Sold Listings in Royal Orchard, Markham

Popular Cities